15 CEDAR DRIVE
NORTH AURORA, IL 60542
$310,000
- Contingent
Bedrooms: 3
Bathrooms: 1
Est. Square Feet: 1,218
Bathrooms: 1
Est. Square Feet: 1,218
Listing # 12729615

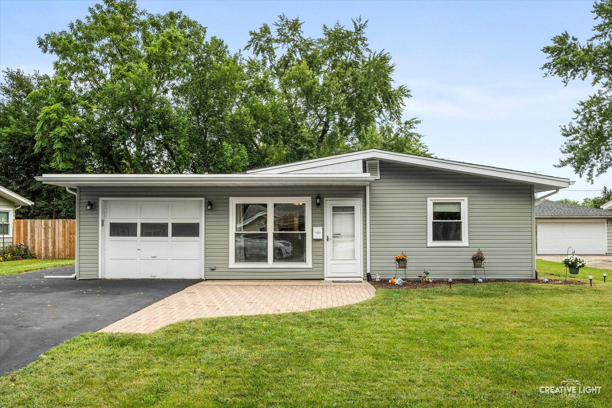
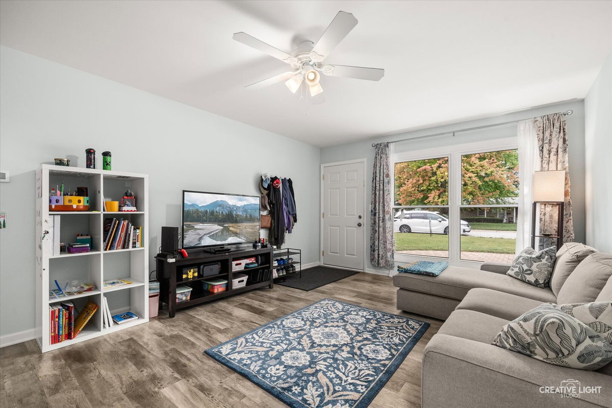
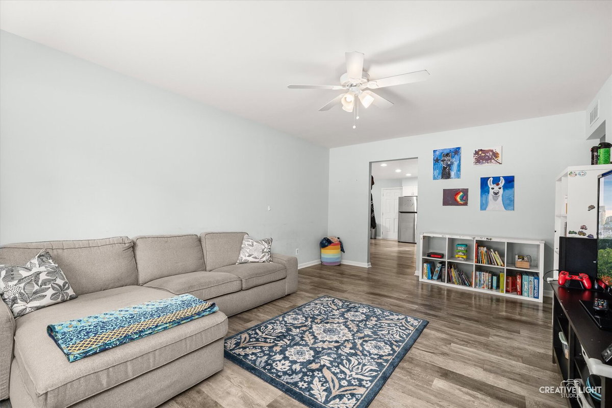
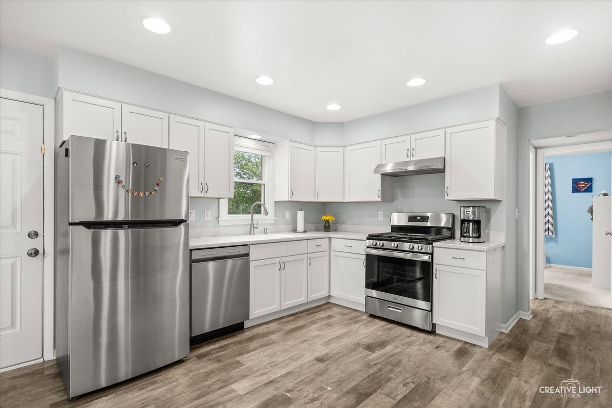
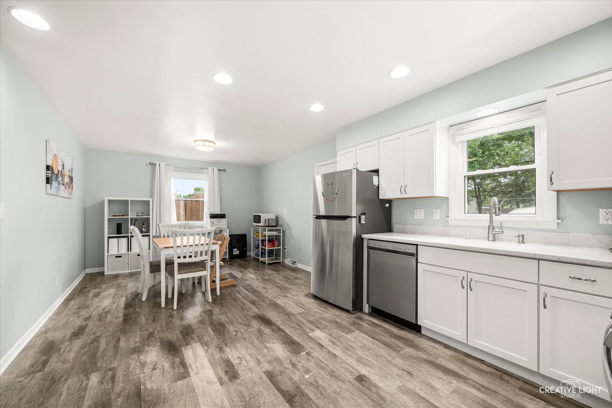
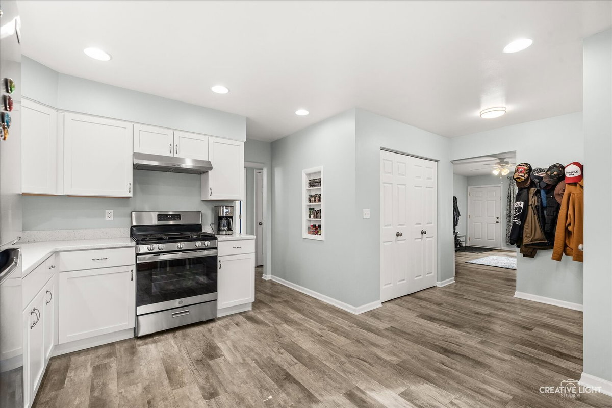
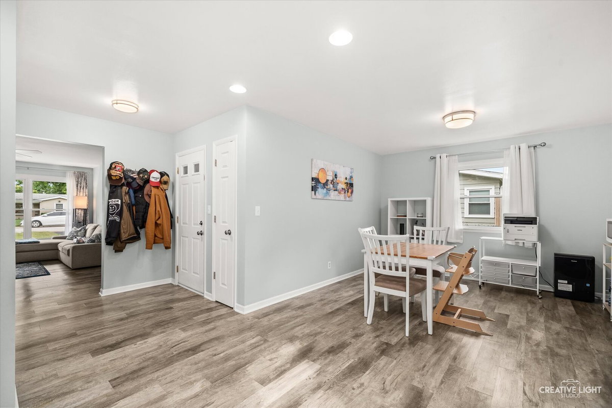
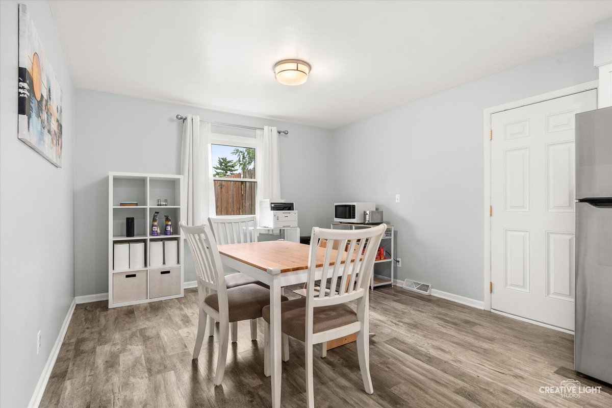
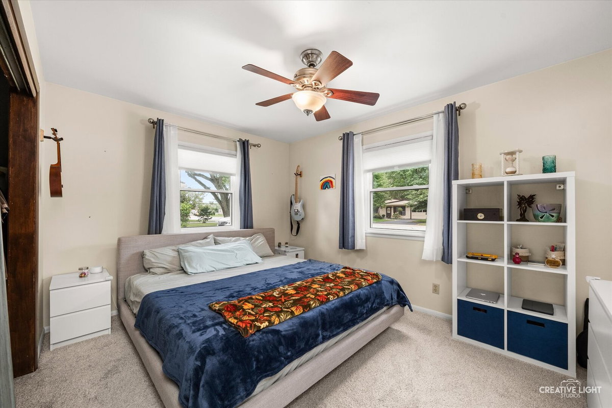
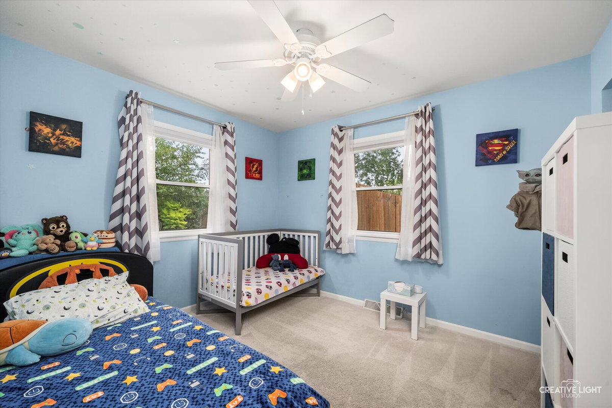
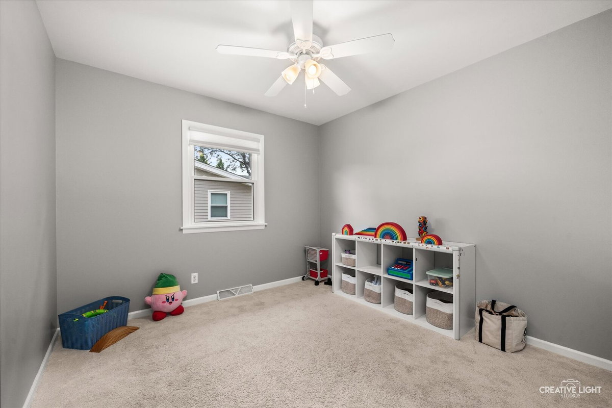
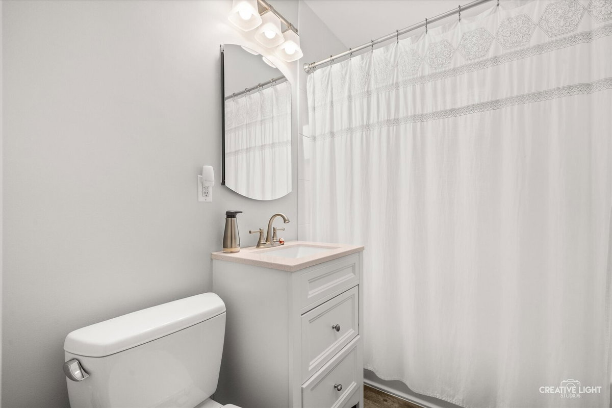
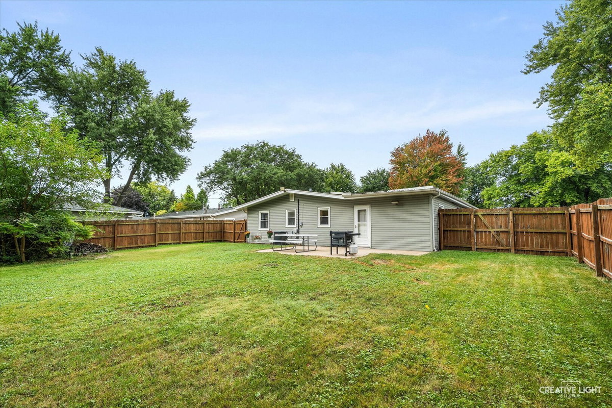
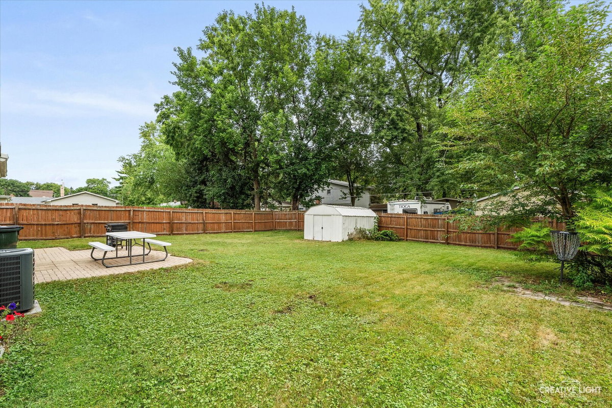
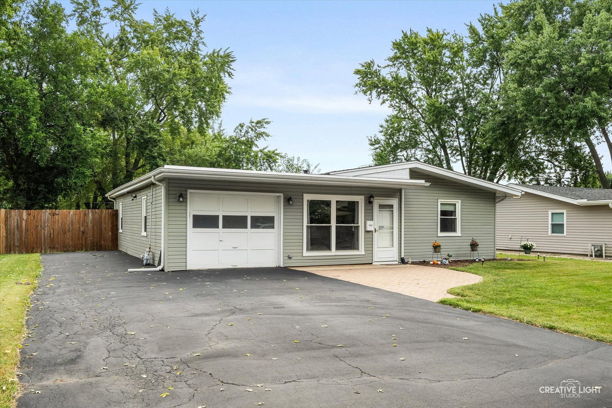
Welcome home to this beautifully maintained, move-in ready 3-bedroom, 1-bath home in North Aurora! Thoughtfully updated throughout, this home offers a comfortable layout, modern finishes, and a spacious fenced backyard. The remodeled kitchen features newer cabinetry, countertops, sink, dishwasher, range, flooring, and more. The adjoining space can easily serve as either a dining room or family room, depending on your needs. All three bedrooms offer comfortable space, with updates including newer flooring, paint, trim, doors, and closet shelving. The remodeled bathroom features newer vanity, toilet, lighting, mirror, flooring, trim, and door. Additional improvements include fresh paint and flooring in the hallway and living room, along with updates to the pantry, laundry closet, linen closet, and attic access closet. Major updates include a new oven and water heater in 2026, new refrigerator in 2024, new washer and dryer in 2023, and a newer AC unit. Outside, enjoy the expansive fenced-in yard, brick paver patio, garden shed, and plenty of room to relax or entertain. An attached garage adds everyday convenience. Ideally located near I-88, Randall Road, shopping, restaurants, and more. This is the turnkey home you've been waiting for!
PROPERTY INFORMATION FOR 15 CEDAR DRIVE, NORTH AURORA, IL 60542
| Location Information | |||||
| County: | Kane | MLS Area: | North Aurora | ||
| Township: | Aurora | ||||
| Interior Features | |||||
| Total Rooms: | 6 | Bedrooms Above Grade: | 3 | ||
| Bedrooms Below Grade: | 0 | Interior Features: | 1st Floor Bedroom, 1st Floor Full Bath | ||
| Master Bedroom Size: | 14X10 | Master Bathroom Description: | None | ||
| Full Baths: | 1 | Dining Room Size: | 11X10 | ||
| Living Room Size: | 18X13 | Kitchen Size: | 12X11 | ||
| Heating: | Natural Gas, Forced Air | Cooling: | Central Air | ||
| Laundry: | Main Level | Additional Equipment: | Ceiling Fan(s) | ||
| Appliances: | Range, Dishwasher, Refrigerator, Washer, Dryer, Stainless Steel Appliance(s) | Basement Description: | None | ||
| Sizes of Other Bedrooms: | 11X10, 10X10 | ||||
| Exterior Features | |||||
| Style: | Ranch | Style: | Ranch | ||
| Stories: | 1 Story | Construction: | Aluminum Siding | ||
| Roof: | Asphalt | Water Source: | Public | ||
| Septic or Sewer: | Public Sewer | Parking Features: | Asphalt, Garage Door Opener, Yes, Garage Owned, Attached, Garage | ||
| Has Garage: | Yes | Garage Spaces: | 1 | ||
| Parking Spaces: | 1 | Other Structures: | Shed(s) | ||
| Lot Size: | Less Than .25 Acre | Lot Size in Acres: | 0.20 | ||
| Dimensions: | 70 x 130 | Is One Story: | Yes | ||
| School | |||||
| High School District: | AURORA WEST UNIT SCHOOL DIST 129 | Elementary School: | Goodwin Elementary School | ||
| High School: | West Aurora High School | ||||
| Additional Information | |||||
| Possession: | Closing | Property Type: | SFR | ||
| Property SubType: | Residential, 1 Story | Property SubType 2: | Detached Single | ||
| Attached/Detached SubType: | 1 Story | Year Built: | 1962 | ||
| Age: | 61-70 Years | Parcel Number: | 1504155003 | ||
| Status: | Contingent | Association Fee: | $0.00 | ||
| Association Fee Frequency: | Not Applicable | Association Fee Includes : | None | ||
| Tax Year: | 2025 | Tax Amount: | $4, 830.98 | ||
| Double Wide: | No | Community Features: | Curbs, Sidewalks, Street Lights, Street Paved | ||
| Square Feet Source: | Assessor | ||||
MAP FOR 15 CEDAR DRIVE, NORTH AURORA, IL 60542
MORTGAGE CALCULATOR FOR 15 CEDAR DRIVE, NORTH AURORA, IL 60542
SCHOOL INFORMATION FOR 15 CEDAR DRIVE, NORTH AURORA, IL 60542
WALK SCORE FOR 15 CEDAR DRIVE, NORTH AURORA, IL 60542
|

| © 2026 Midwest Real Estate Data LLC. All rights reserved. | |
|
|
|
MRED LLC data last updated at September 28, 2026 9:20 PM CT |
